Grove End Villa
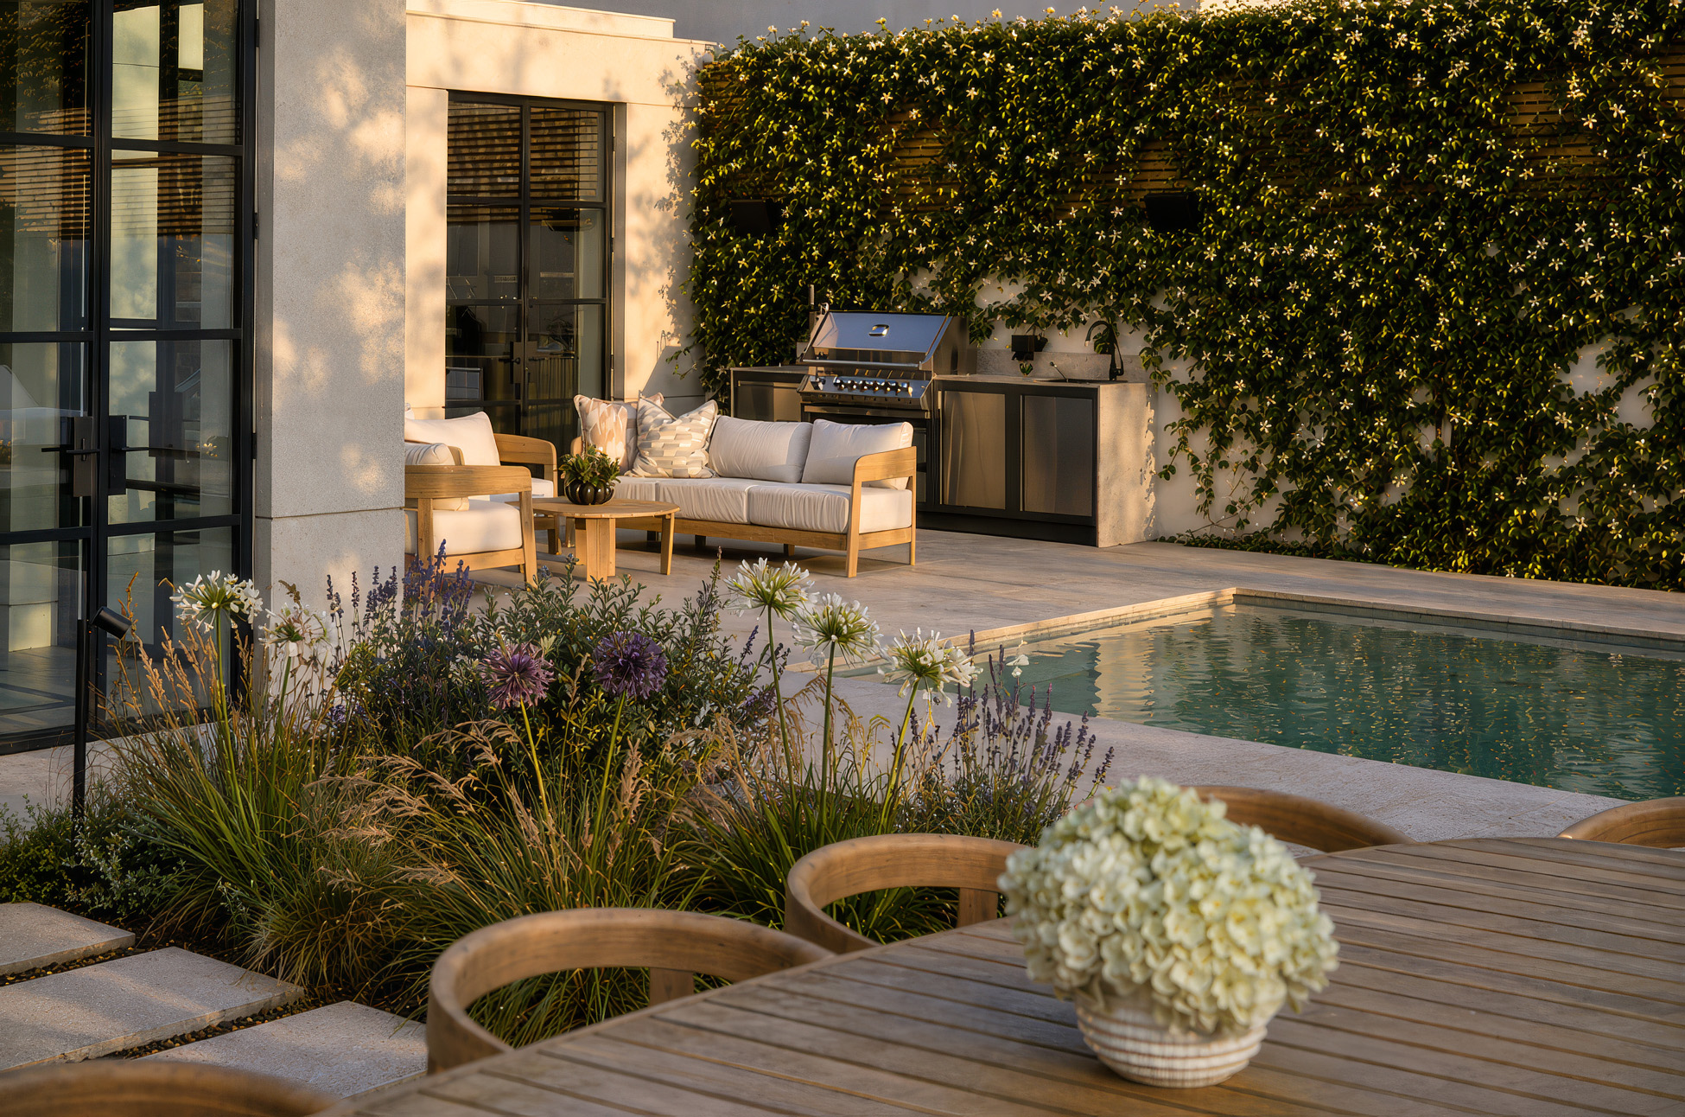
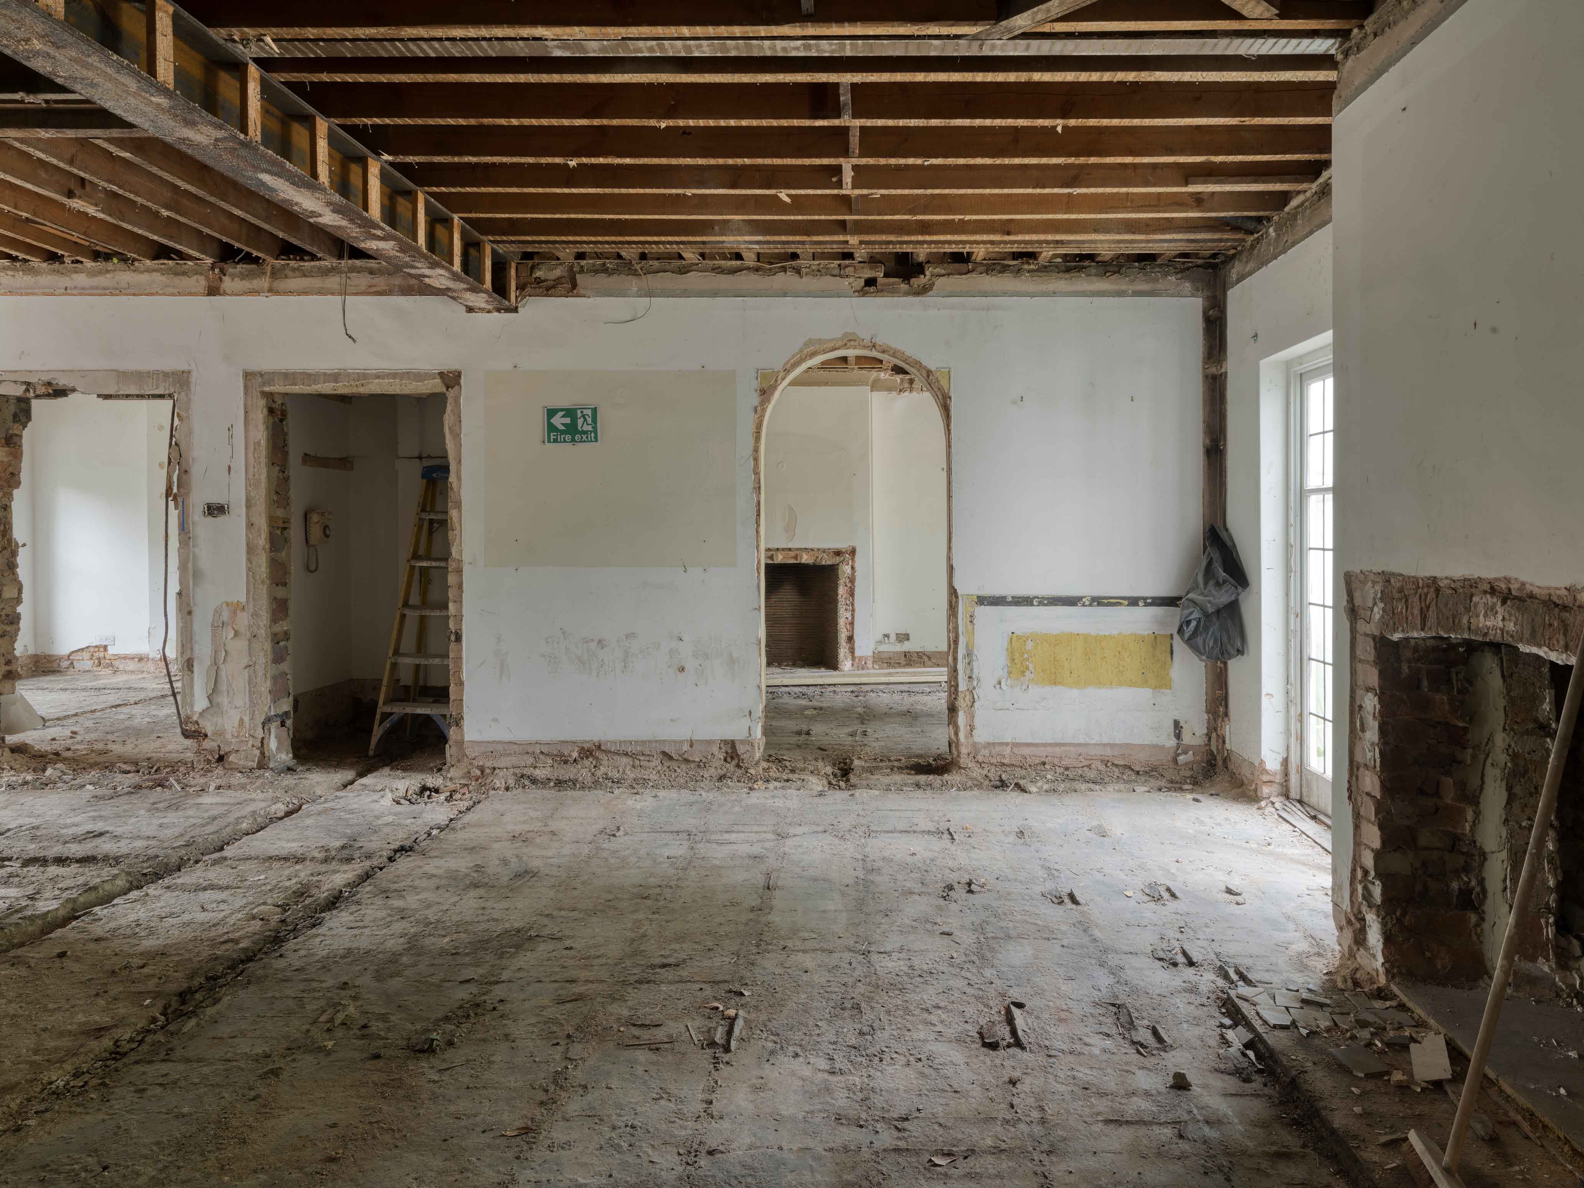
This refurbishment project in St John’s Wood, involved thecomprehensive transformation of an existing property to create a spacious andversatile home tailored to the dynamic needs of a young and growing family. Thescheme included a complete strip-out and refurbishment of the originalstructure, complemented by several extensions that provided additional livingareas and a seamless connection to a large rear garden.
The design reconfigured the existingfenestration utilising a modern aesthetic, and internal partitions weresimplified to create openness and flexibility. Key original elements werecarefully preserved where possible, while thoughtful new layouts wereintroduced to enhance natural light, flow and establish clear sightlines ontothe rear landscaped garden. The extensions incorporate expansive glazing to enhancethe connection with the outdoor spaces
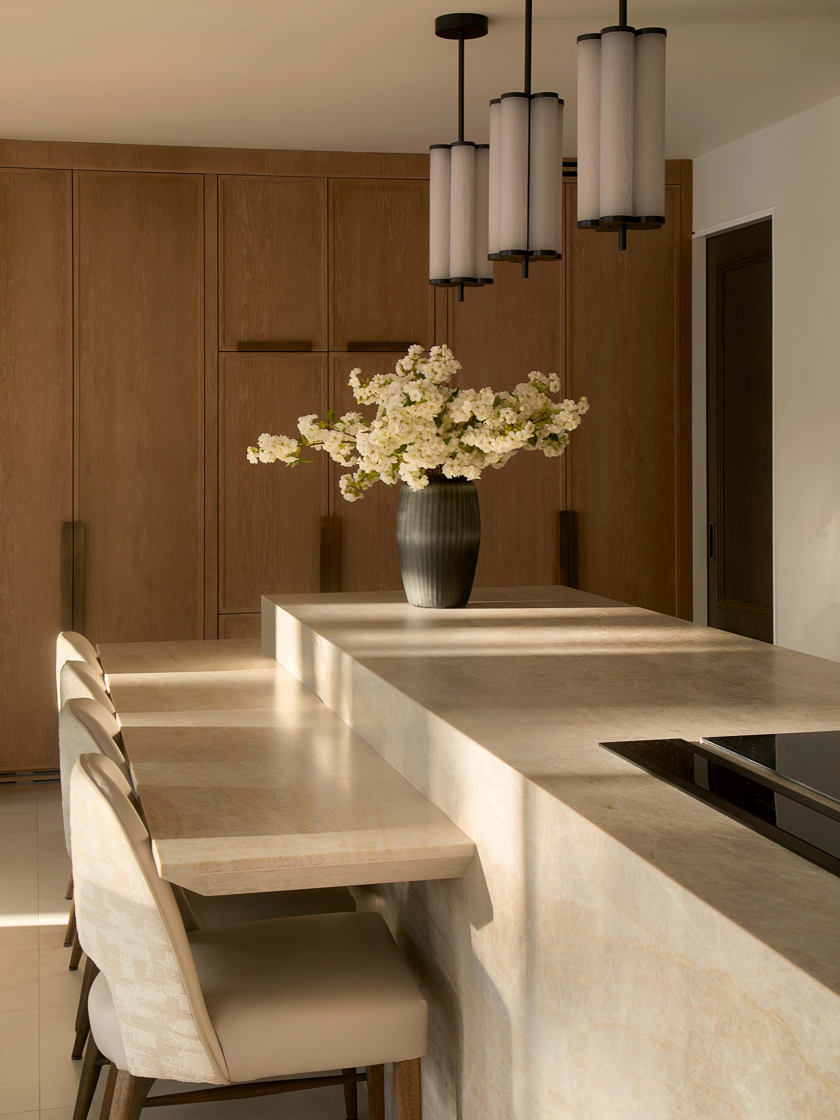
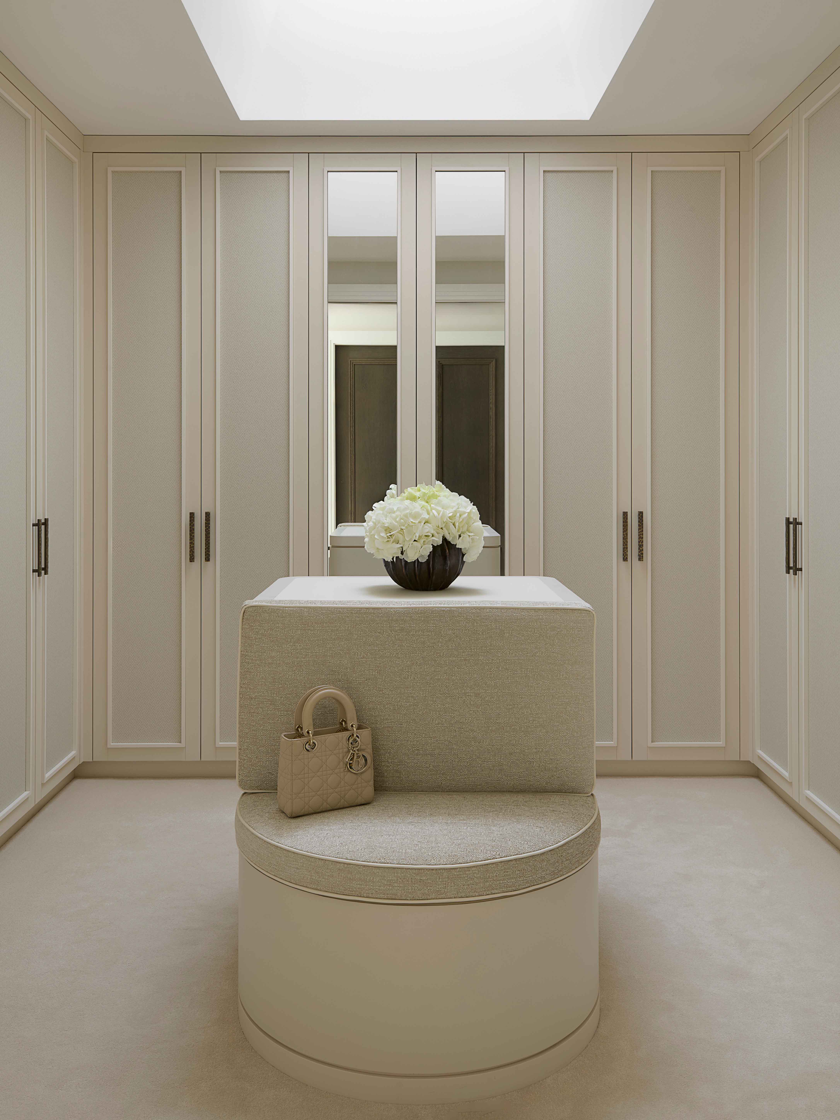
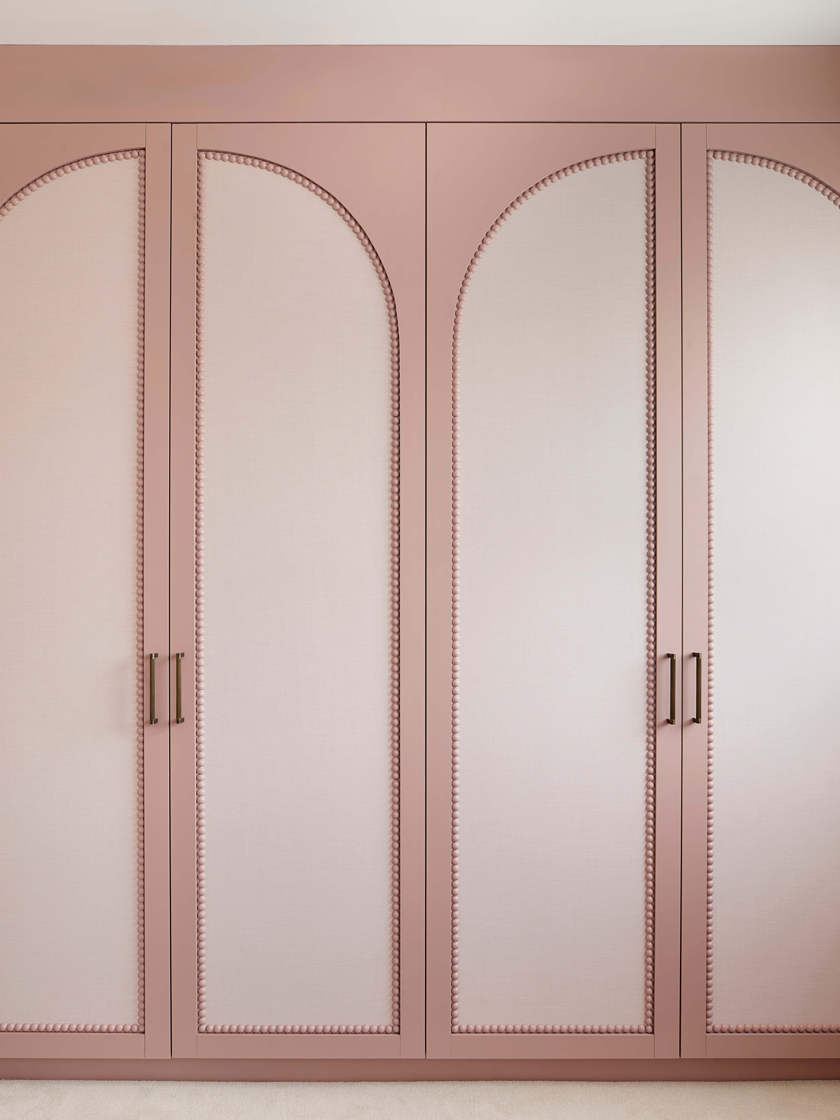
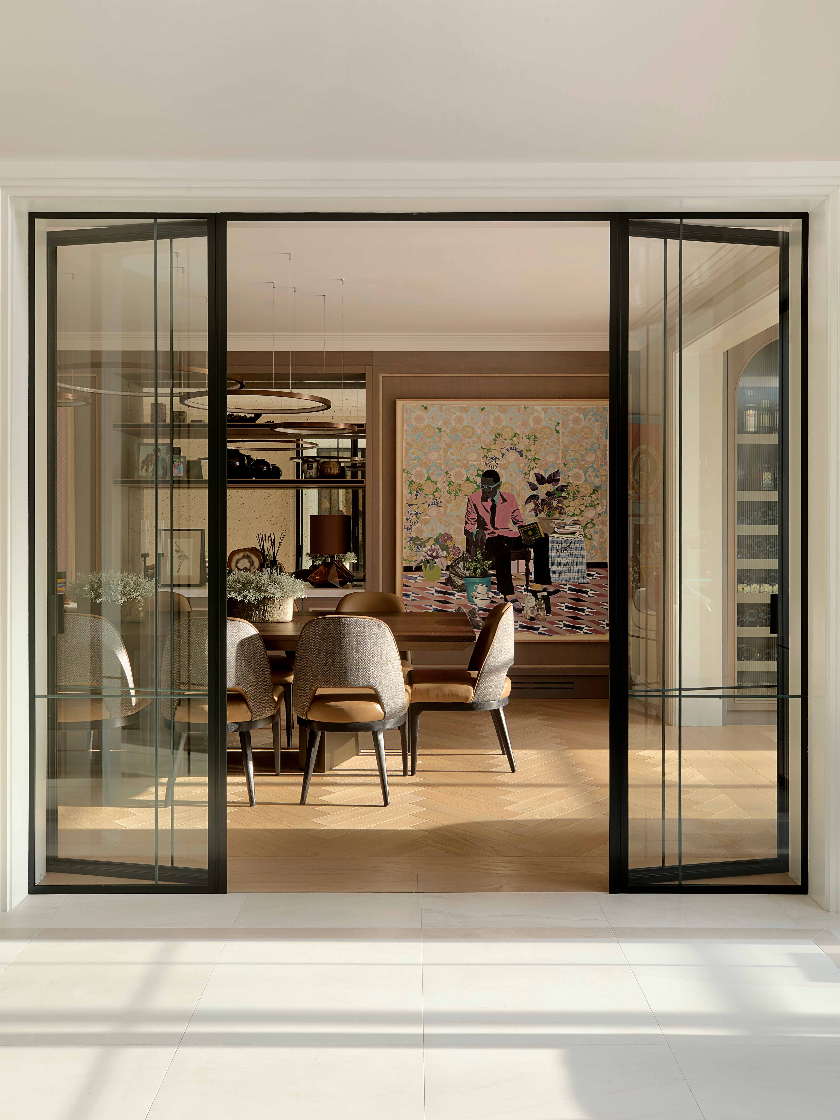
High-quality, durable materials were selected to supportan active family lifestyle while contributing to a modern, comfortable colourpalette. Wide-plank oak flooring, custom cabinetry, and soft limestone finishescomplement a neutral, cohesive palette, creating a calming backdrop that tiestogether each space. Outside, the pool area serves as a central feature, setwithin a thoughtfully designed garden that encourages year-round use.
This carefully crafted renovation and extension project hastransformed this property into an inviting and adaptable home.


.svg)
.svg)
.svg)