Primrose House
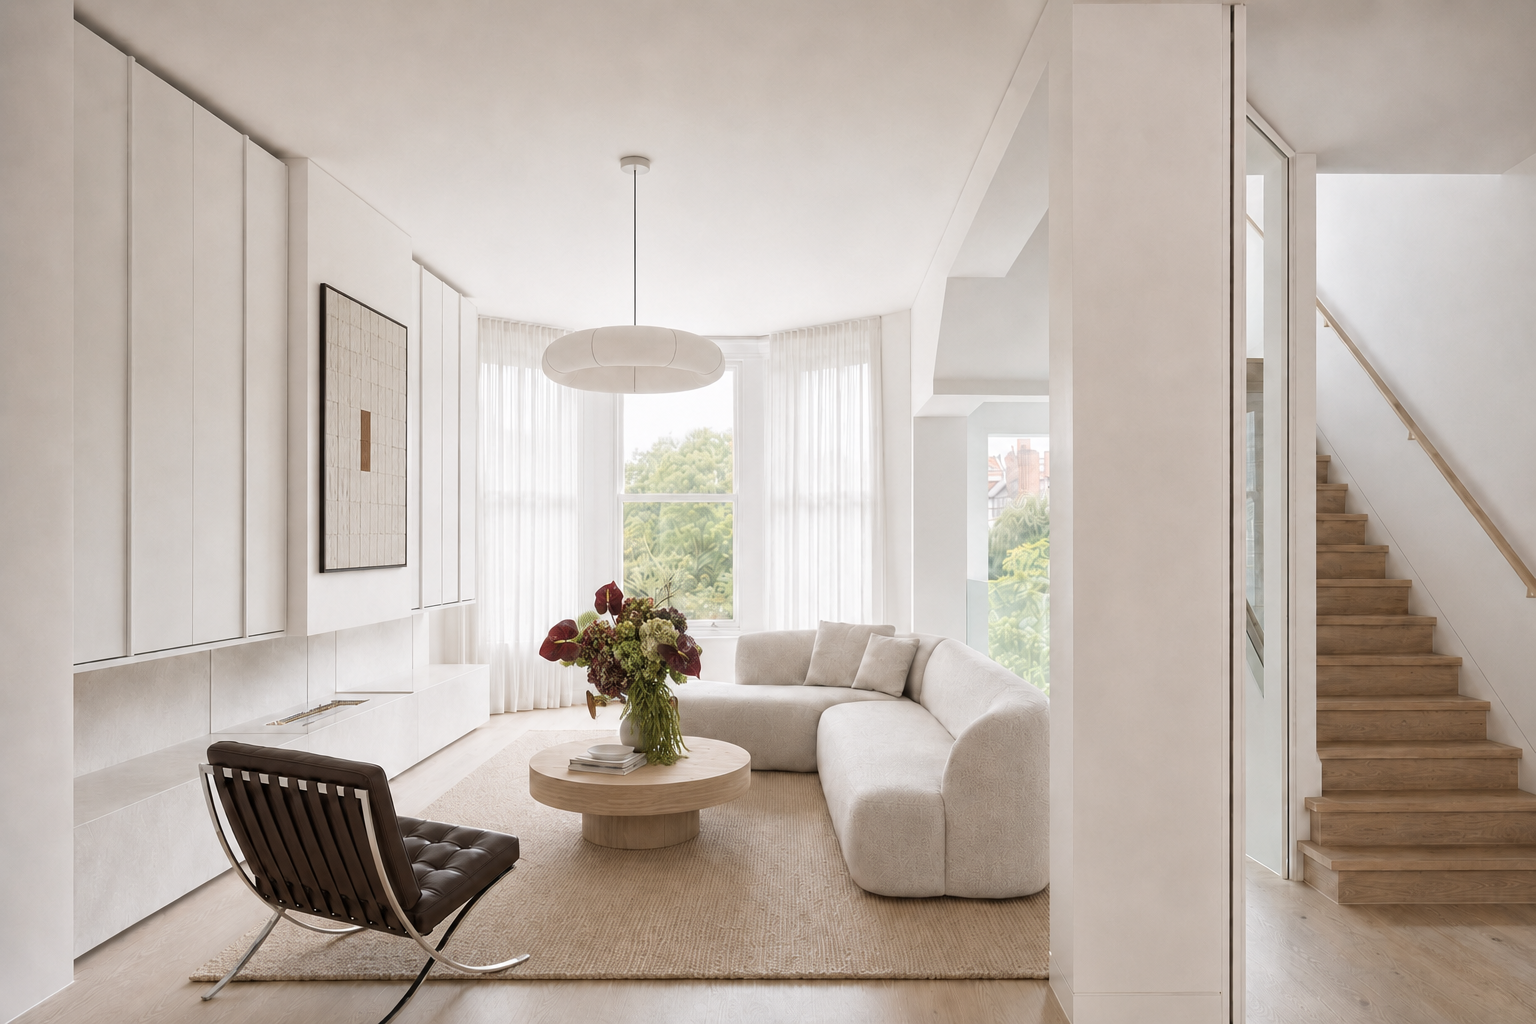
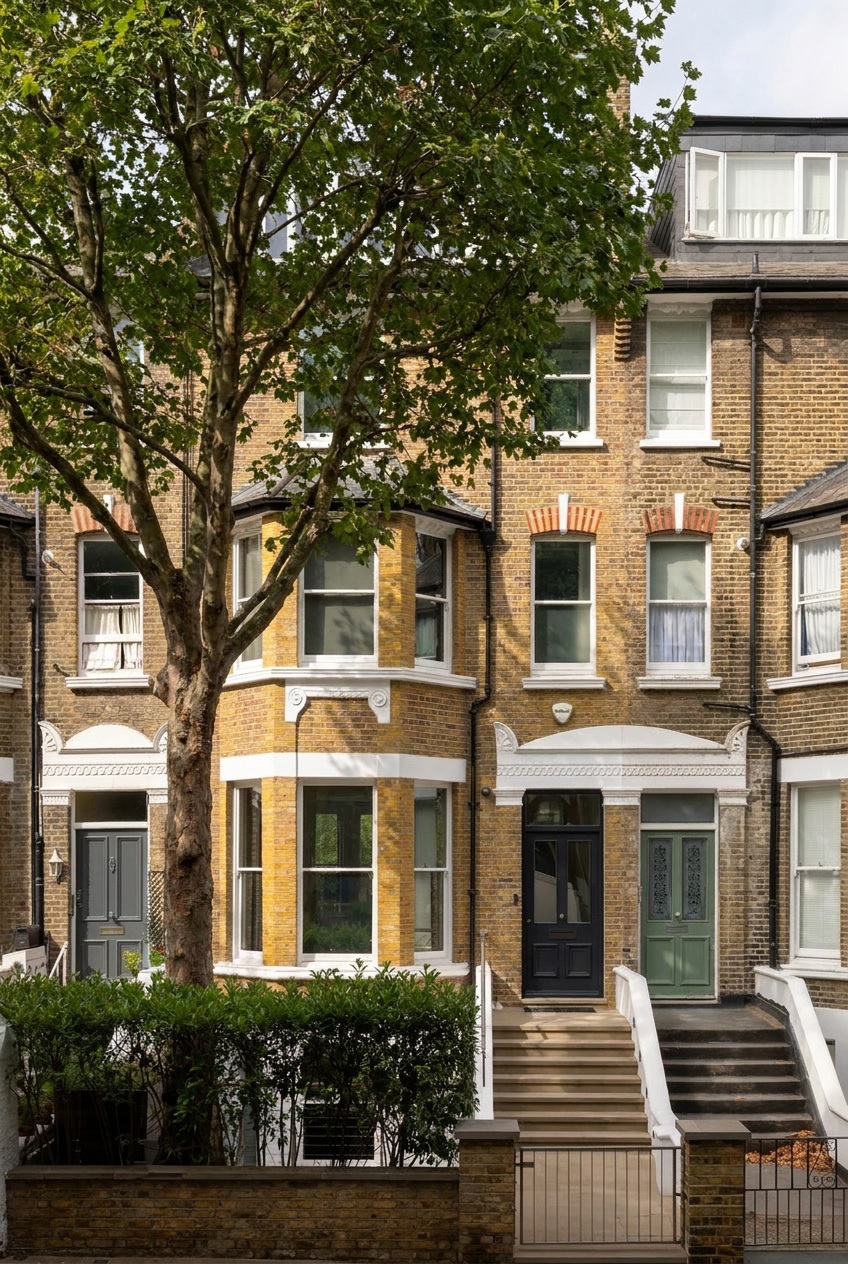
The brief for this project was to undertake a strategic refurbishment of a substantial five-storey Victorian terrace within the Primrose Hill Conservation Area, creating a refined and contemporary family home while minimising the duration of construction works. Careful planning prior to commencement enabled works to begin immediately upon completion of the purchase, and allowed the property to be transformed within just six months.
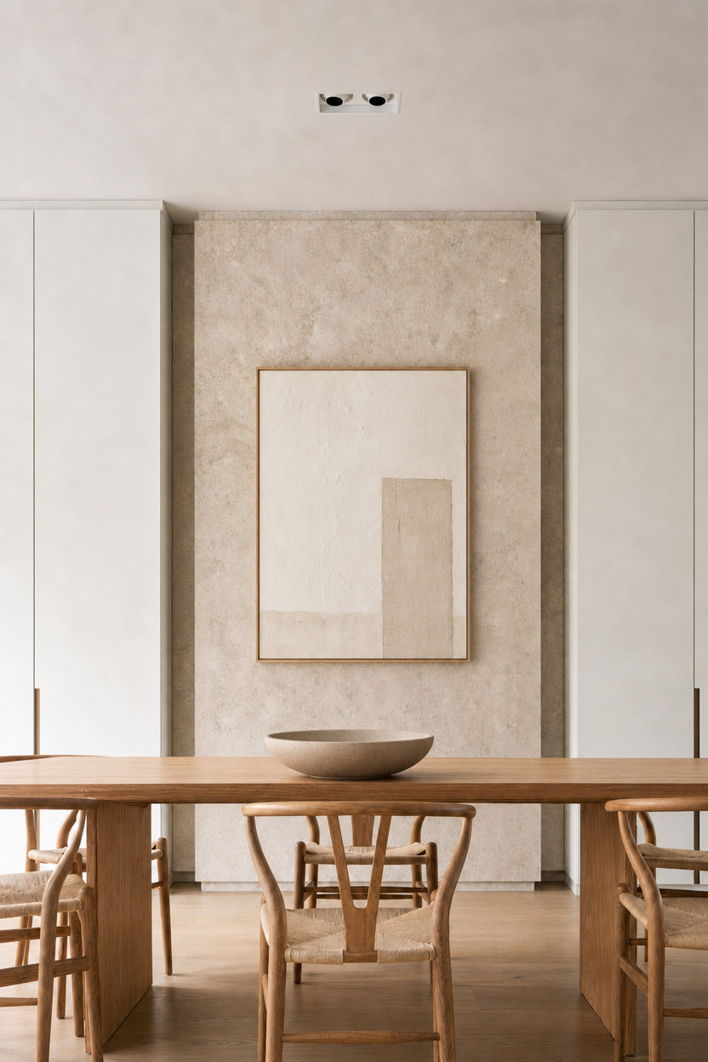
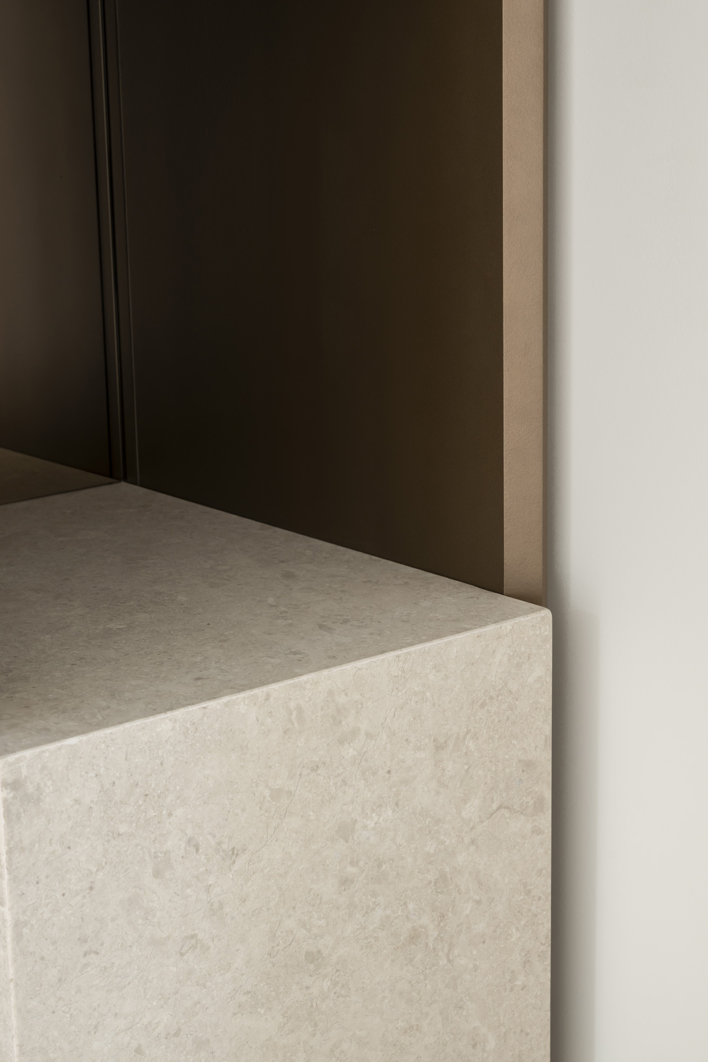
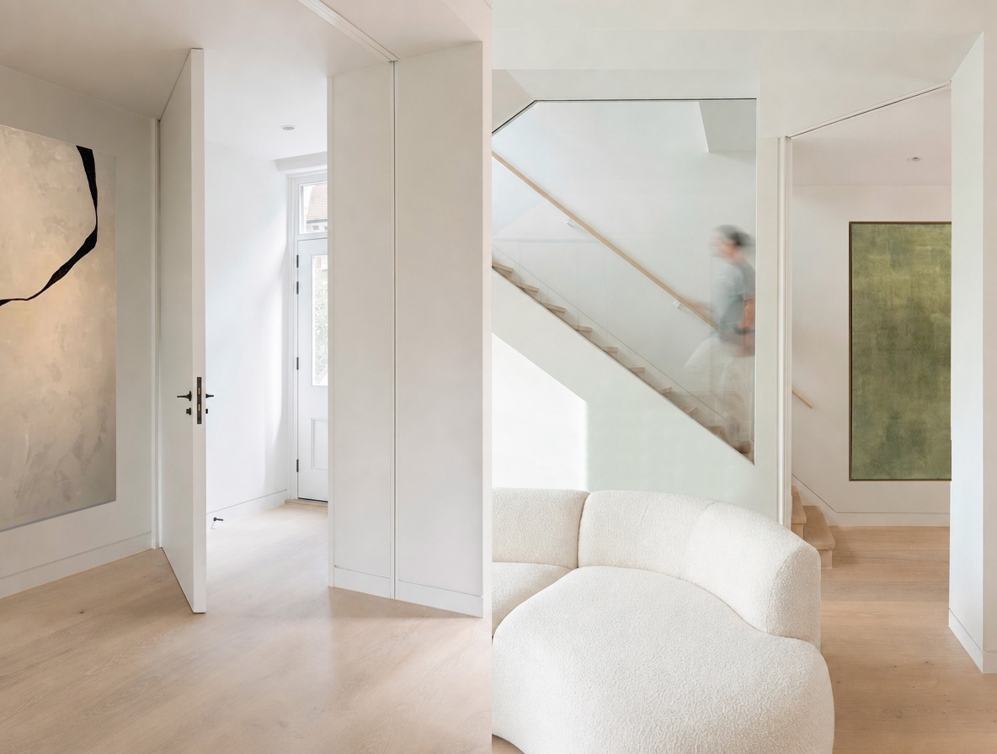
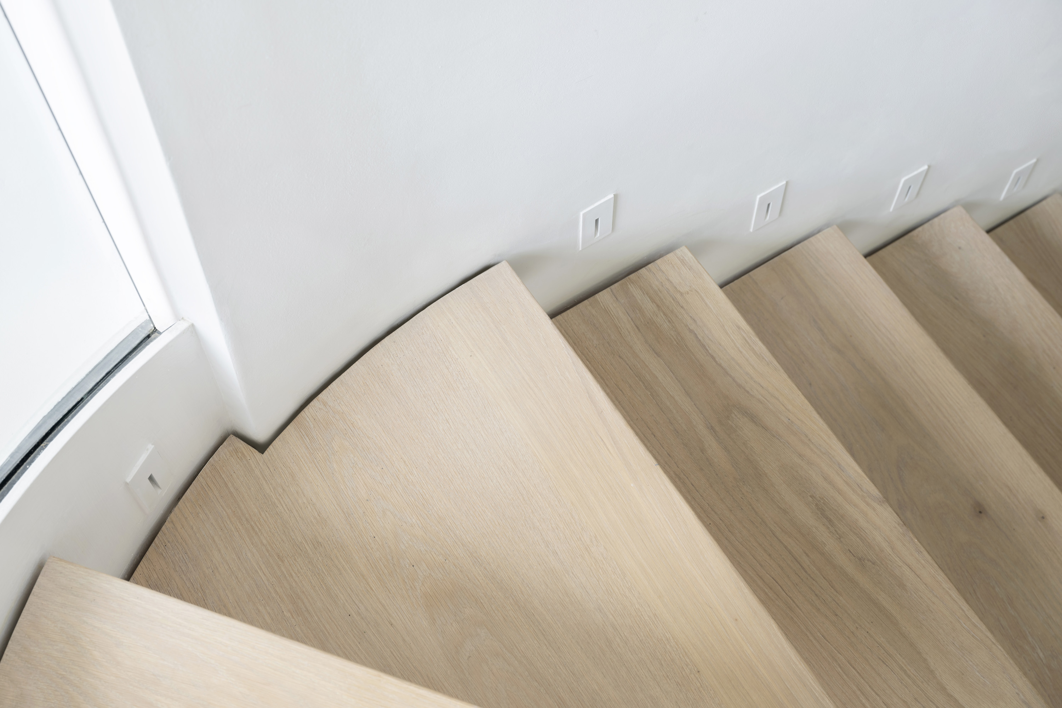
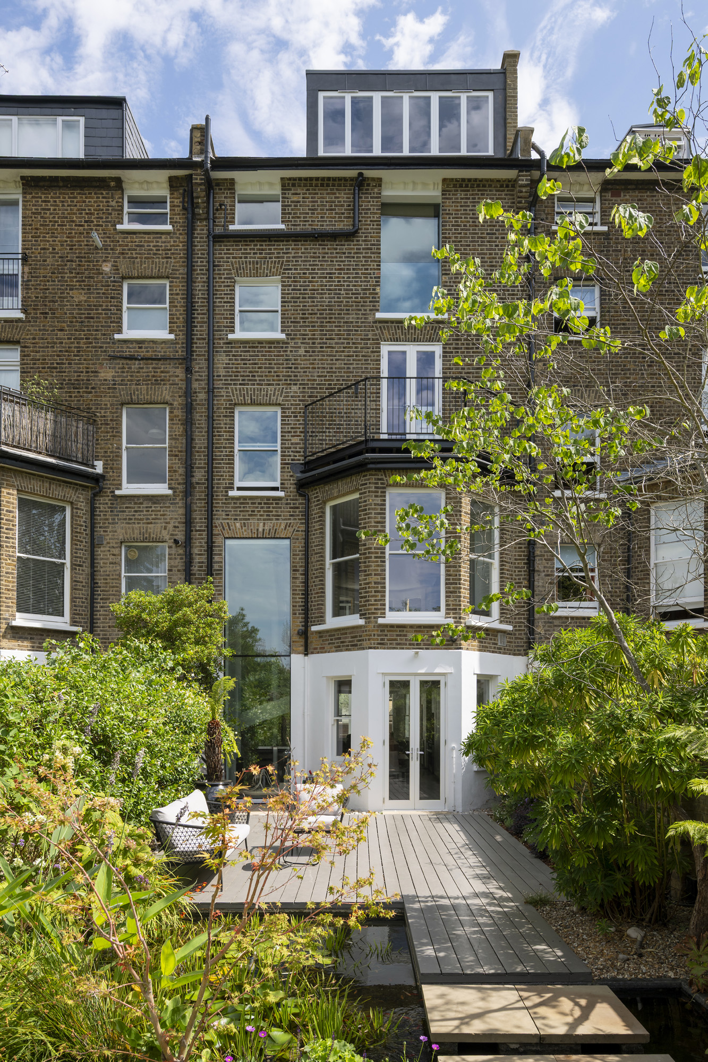
Externally, the building was sensitively restored to preserve and enhance its historic character, including extensive brickwork repairs, repointing, replacement windows and the addition of a new rear dormer extension. Internally, the existing layout was comprehensively reconfigured to better suit the family's lifestyle, with a focus on clean lines, generous volumes and a restrained material palette. A new contemporary staircase, bespoke joinery and carefully considered finishes were introduced throughout, complemented by upgraded lighting and electrical installations while retaining the primary building services.
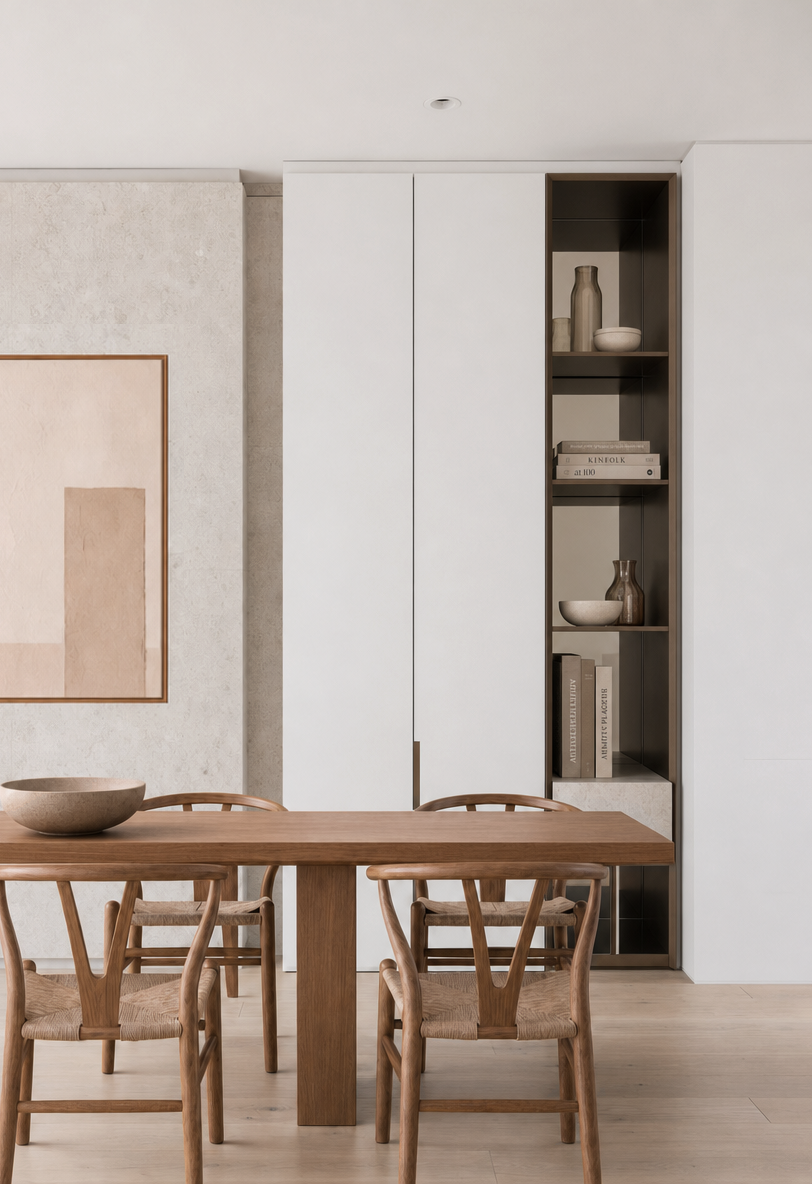
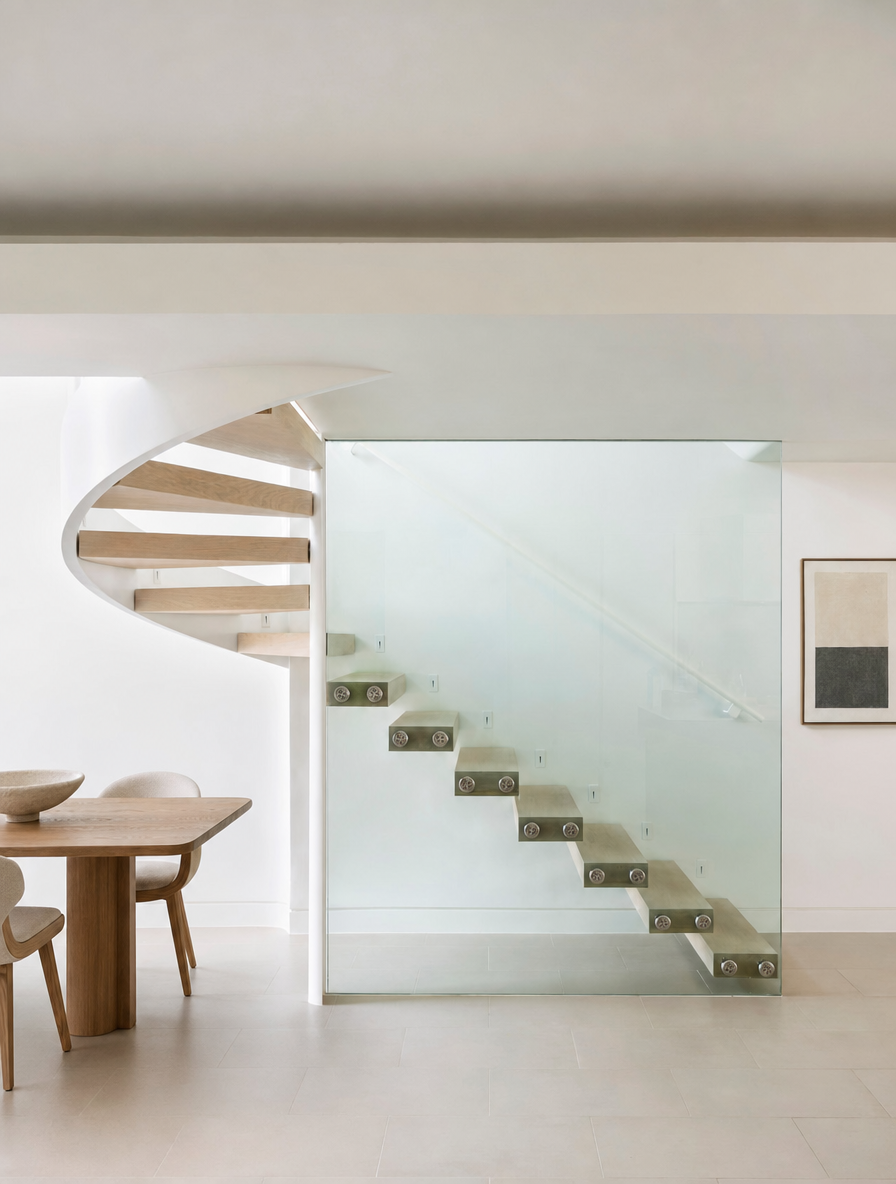
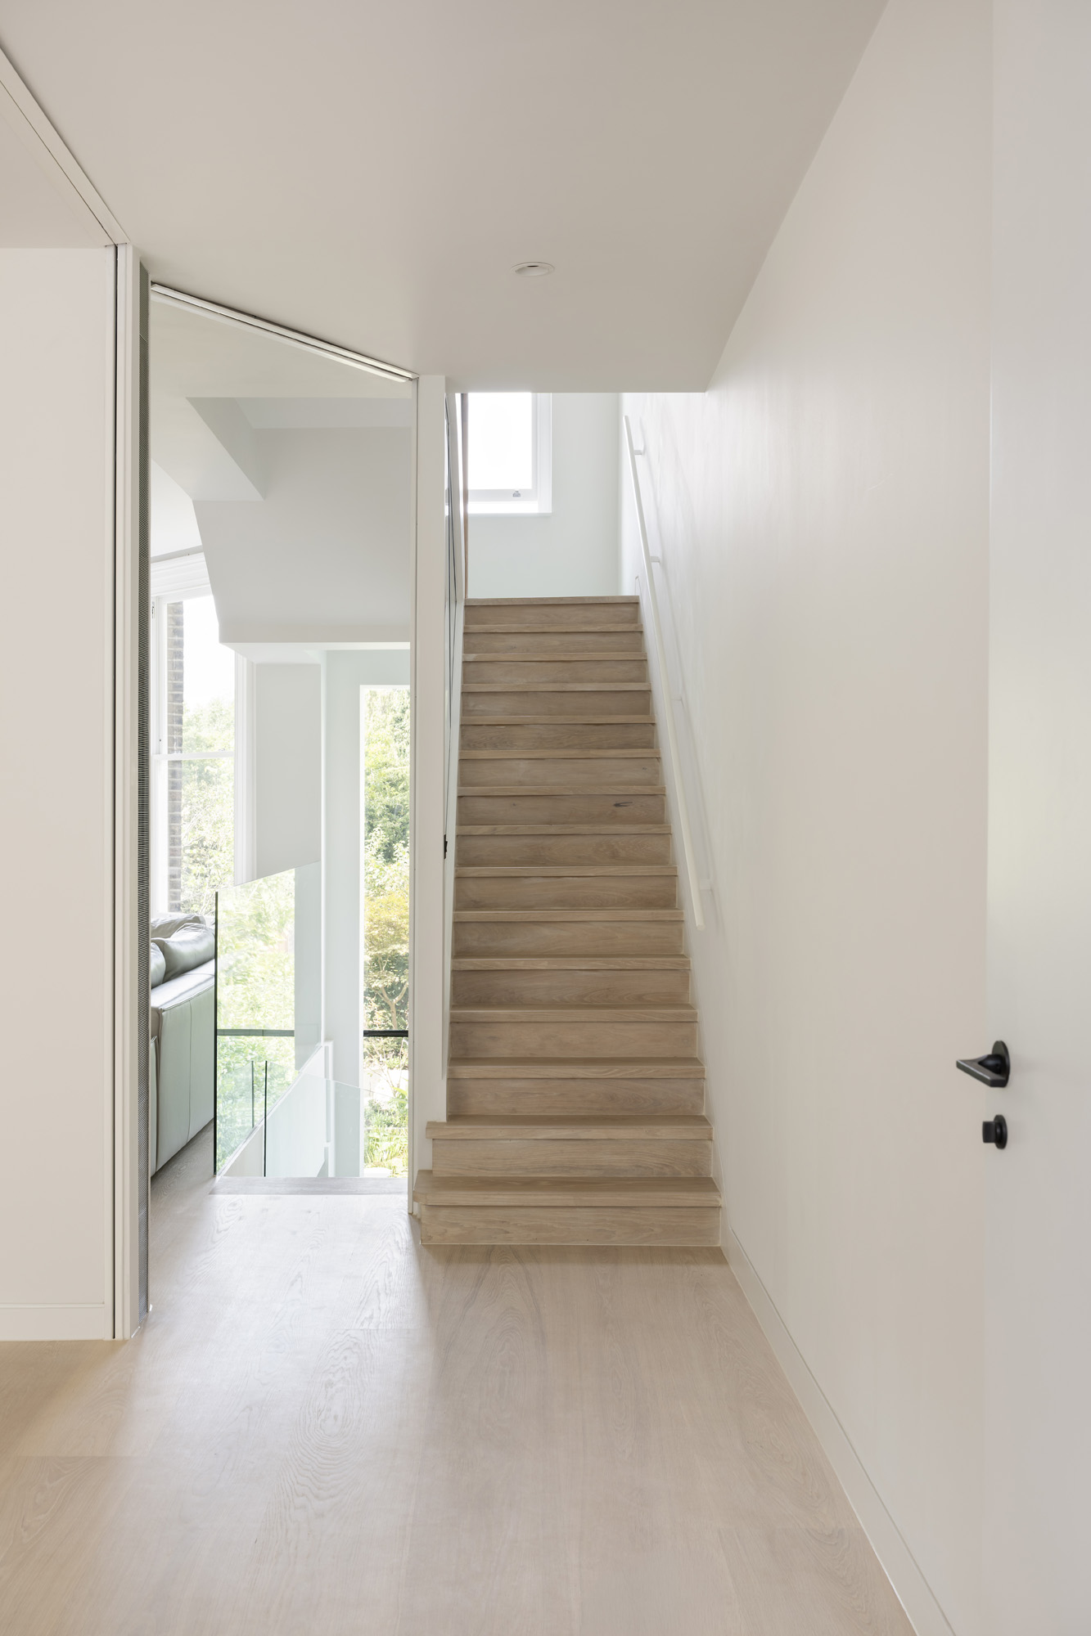
The projects' success lay in careful preparation and close collaboration between the client, contractor and design team throughout the project; resulting in a contemporary home that balances Victorian character with a calm, minimalist aesthetic tailored to the family's needs.


.svg)
.svg)
.svg)